Free house plan maker — draw your 2D floor plan online
A precise 2D plan editor that runs in your browser. Real wall thicknesses, shared walls that move together, doors and windows that snap, furniture at correct sizes, dimensions in feet and inches, plot setbacks — and a Vastu checker that reads your plan zone by zone. Built for Indian plot sizes. Free, and nothing to install.
Draw as much as you like without an account. A free account is needed only to save or export — and your drawing carries over.
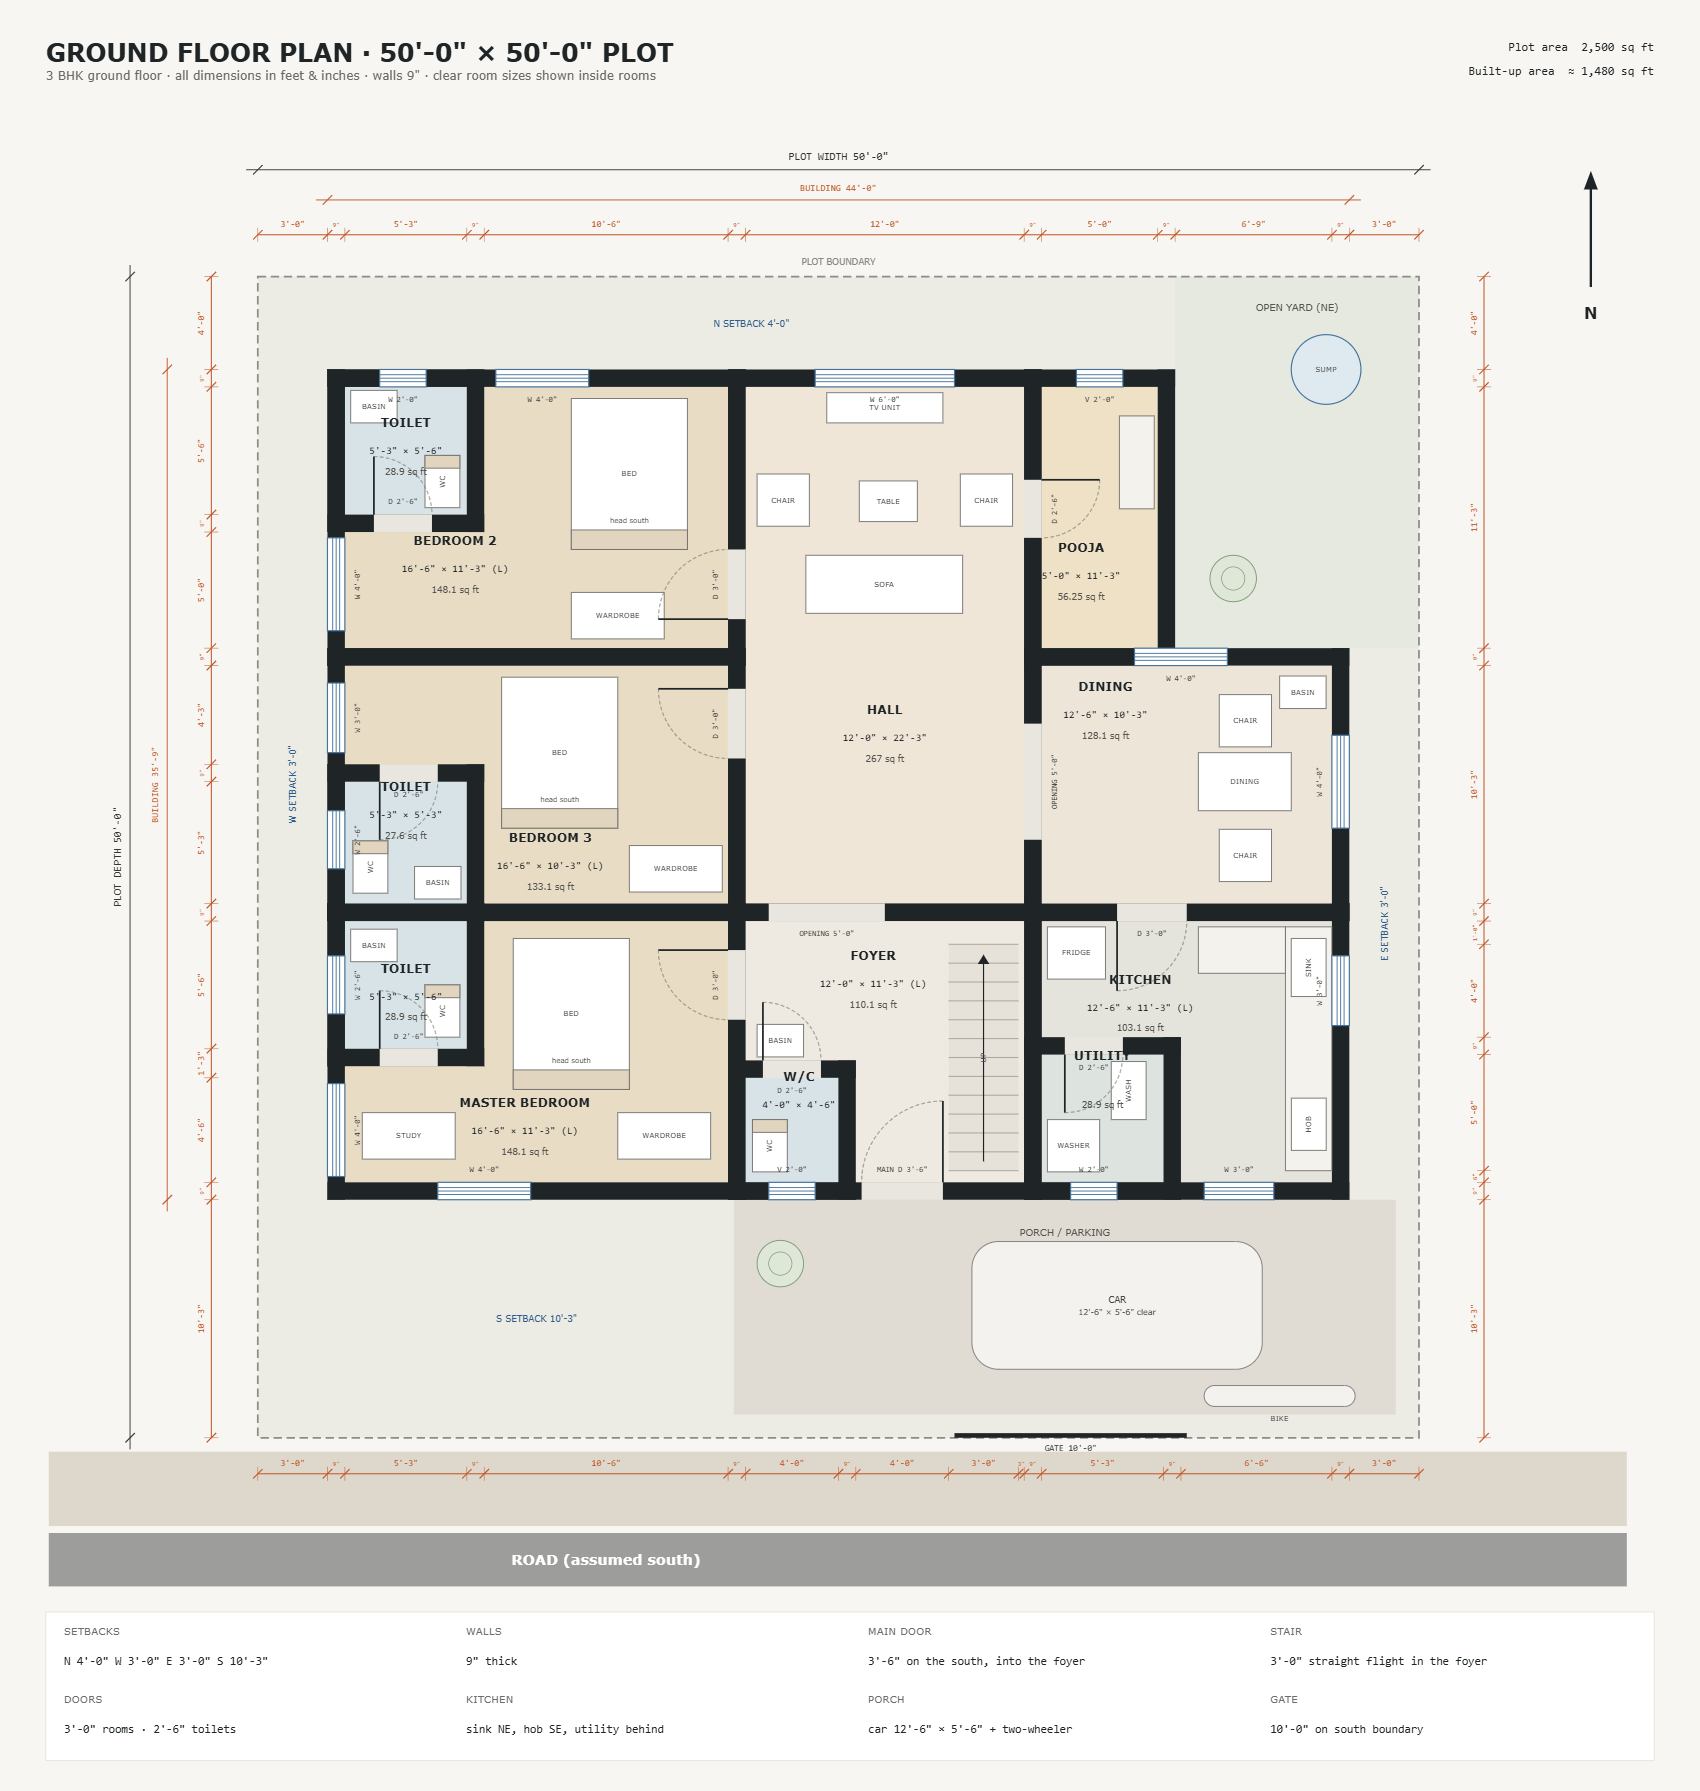
Start from your plot size
Each one opens a full room schedule that fits inside the setbacks, with the Vastu zone for every room.
What the editor gives you
Everything is drawn to scale in feet and inches — nothing here is a rough sketch.
Walls that behave
Rooms share a wall instead of stacking two. Drag a black wall and every room on it resizes; hold Alt to move just one.
Doors, windows, furniture
Openings snap to the nearest wall and slide along it. Beds, sofas, kitchen and bath fixtures come sized correctly.
Vastu checker
Set the facing and the plan is checked zone by zone, with the problems listed and the zones drawn over the sheet. How it works →
Plot size and setbacks
Type your plot dimensions and setbacks and the buildable envelope is drawn for you. Areas update as you work.
Export anywhere
Download the sheet as PNG or SVG for a drawing set, or the plan as JSON to re-open later. Exporting needs a free account.
Saved as projects
Each plan is a project in your account, autosaved while you draw, with a thumbnail so you can find it again.
Who it is for
People building a house
Settle the layout before you pay for drawings, so the architect starts from what you actually want.
Contractors and masons
Put a dimensioned plan in front of a client in ten minutes instead of sketching it on the back of a cement bag.
Civil students and draughtsmen
Work out a layout quickly without opening CAD, then export it as SVG to carry on there.
How it works
- 1 · Open the plan makerNo account needed. It asks for your plot size first, then you start from one of three ready layouts — 3 BHK, 2 BHK or 1 BHK — or from an empty plot.
- 2 · Draw and checkDrag walls, drop doors and furniture, set the facing and read the Vastu check.
- 3 · Save itCreate a free account and the plan becomes a project — autosaved, with a thumbnail, and yours to come back to.